
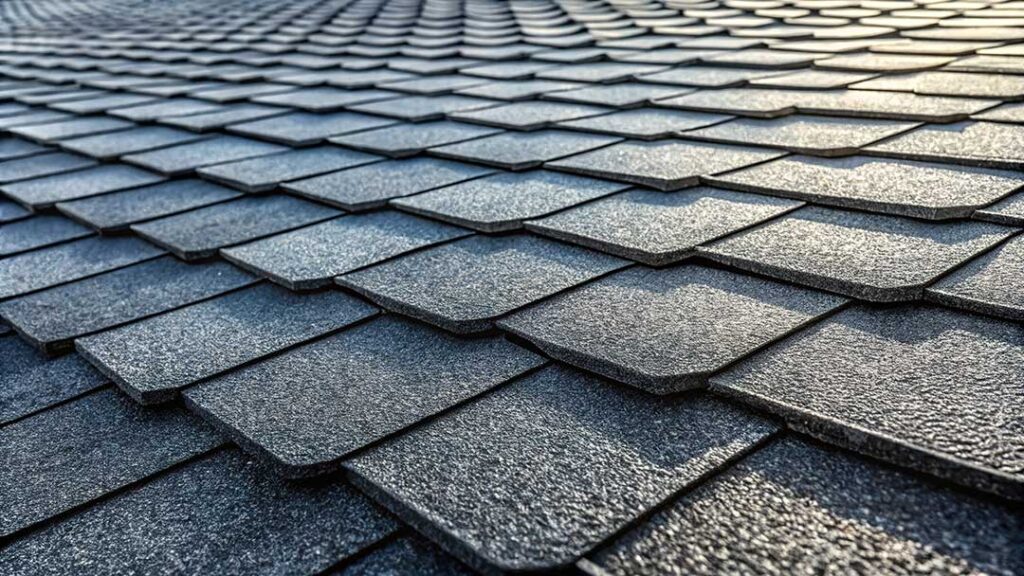
Why do building codes matter for a roof?
Building codes establish minimum safety requirements for roof construction, repair, replacement, ventilation, drainage, structural support, and fire resistance. For residents of Bloomfield, NY, these rules matter because a roof must handle more than ordinary rain: seasonal snow, freeze-thaw cycles, ice formation, wind, and moisture can all expose weaknesses in the roof assembly.
New York’s Uniform Fire Prevention and Building Code applies throughout the state except for New York City. Local governments are responsible for administering and enforcing the code within their boundaries. ([dos.ny.gov](https://dos.ny.gov/node/13566?utm_source=openai))
A code-compliant roof is not necessarily the most expensive or highest-performing roof available. Instead, it is a roof that meets the legally required baseline for safety and construction quality.
Which roof projects may require a permit?
Permit requirements depend on the scope of work and the local enforcement process. A simple repair may be treated differently from a complete roof replacement, structural alteration, skylight installation, solar installation, or major reroofing project.
New York guidance states that a building permit is required for work that must comply with the Uniform Code. The local code enforcement office determines how applications, inspections, and documentation are handled for a particular property. ([dos.ny.gov](https://dos.ny.gov/division-building-standards-and-codes-frequently-asked-questions?utm_source=openai))
Before work begins, property owners should confirm:
- Whether the work requires a building permit
- Whether the project is considered a repair, roof recover, or roof replacement
- Which code edition applies to the permit application
- Whether structural drawings or manufacturer documentation are needed
- What inspections are required and when they must occur
The applicable code can also depend on when the permit application is submitted. New York’s 2025 Uniform Code became fully effective on December 31, 2025, replacing the prior 2020 code for new permit applications, subject to the state’s transition and implementation rules. ([dos.ny.gov](https://dos.ny.gov/notice-adoption?utm_source=openai))
What does the code say about replacing an existing roof?
A roof replacement generally involves removing existing roof coverings down to the roof deck. The purpose is to inspect the underlying structure, identify water damage, and avoid covering a deteriorated surface with new materials.
New York’s residential roofing provisions allow limited exceptions in certain situations, such as when an existing adhered ice-barrier membrane remains sound and the roof-covering and underlayment manufacturers permit the proposed installation. A roof recover—installing new roofing over existing roofing—is not automatically allowed. It may be prohibited if the existing roof is water-soaked, deteriorated, made of certain tile products, or already has two or more layers of roof covering. ([dos.ny.gov](https://dos.ny.gov/2024-residential-code-new-york-state-2024-rcnys?utm_source=openai))
This distinction matters on older homes. A new layer can temporarily hide damaged sheathing, failed flashing, or excessive roof weight. Code requirements are intended to ensure that the completed roof is supported by an adequate structure rather than simply covered up.
How do local weather conditions affect roof code requirements?
A roof in this region must be designed and installed with winter conditions in mind. Snow load, drifting snow, ice dams, wind-driven precipitation, and repeated freezing and thawing can affect both the roof covering and the structure beneath it.
Building codes address these concerns through requirements involving:
- Structural capacity for roof materials, workers, equipment, and snow
- Ice-barrier protection near eaves and other vulnerable areas
- Approved underlayments beneath the roof covering
- Flashing at walls, valleys, chimneys, skylights, and roof penetrations
- Proper drainage and roof slope
- Secure attachment of roof coverings
- Ventilation and moisture control where required by the roof assembly
An ice barrier is not a substitute for proper attic insulation or ventilation. It helps limit water intrusion caused by ice buildup, but it does not prevent every ice dam. Heat loss, blocked ventilation, snow conditions, and roof geometry can all contribute to winter moisture problems.
Why are flashing and drainage covered by building codes?
Many roof leaks begin at transitions rather than in the middle of an otherwise intact roof. Valleys, plumbing vents, chimneys, sidewalls, dormers, skylights, and roof edges require carefully installed flashing because these areas receive concentrated water flow or involve multiple building materials.
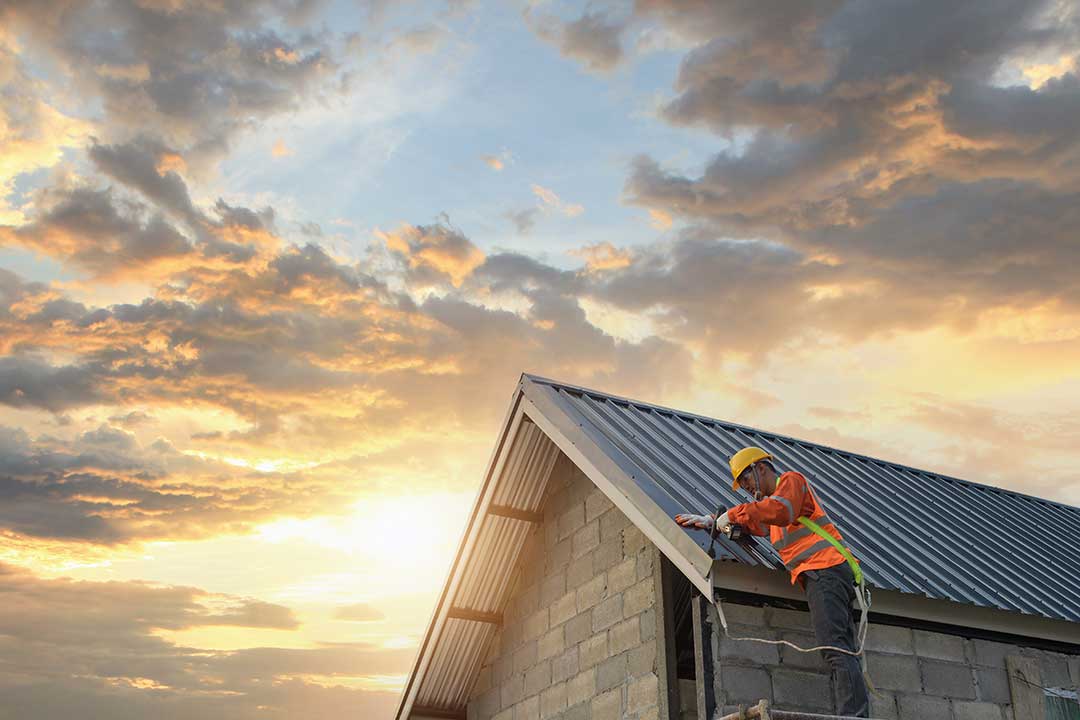
Code provisions also address drainage. Water must be directed away from the roof and building in a way that limits ponding and moisture entry. On low-slope roofs, drainage requirements can be especially important because water may move more slowly and remain on the surface longer.
For existing buildings, reroofing provisions recognize that some conditions are different from new construction. For example, a roof that already provides positive drainage may be treated differently from a new roof being designed from the beginning. Existing conditions do not automatically excuse unsafe or defective work, however. ([dos.ny.gov](https://dos.ny.gov/2024-residential-code-new-york-state-2024-rcnys?utm_source=openai))
Does a local code allow stricter requirements?
New York’s Uniform Code is a statewide minimum standard, but state law allows eligible local governments to adopt construction standards that are higher or more restrictive when authorized and approved through the required process. Local rules may also affect zoning, historic resources, property use, stormwater management, or permit administration even when those rules are separate from the roofing provisions themselves. ([dos.ny.gov](https://dos.ny.gov/node/13566?utm_source=openai))
That means two roof projects with similar materials may still involve different administrative requirements because of the property’s location, building type, prior permits, or local regulations.
What should a homeowner document before roof work begins?
Good records can prevent confusion later, especially when a house has changed ownership or has several layers of older roofing. Useful documents may include:
- The permit application and approved plans
- Inspection results
- Product specifications and installation instructions
- Photos of the roof deck and flashing before the new covering is installed
- Records showing the number of existing roof layers
- Documentation for structural changes, skylights, solar equipment, or roof penetrations
A homeowner should also ask what happens if damaged sheathing, inadequate framing, or unapproved previous work is discovered after the roof covering is removed. Those conditions may change the work required to complete the project lawfully and safely.
What are common misconceptions about roofing codes?
“If the roof is not leaking, it does not need to meet code.”
Code compliance applies to regulated construction work, not only to active leaks. A roof can appear serviceable while still having inadequate flashing, insufficient attachment, or unsafe structural conditions.
“A permit guarantees that the roof will last a certain number of years.”
A permit and inspection address code requirements. They do not guarantee a particular service life, appearance, warranty result, or maintenance schedule.
“A contractor or property owner can choose any code edition.”
The applicable edition usually depends on the permit date, transition rules, and project circumstances. Current state requirements should be confirmed before work begins.
“Roofing code is only about shingles.”
The roof system includes the deck, underlayment, ice barrier, flashing, ventilation, drainage, structural support, penetrations, and covering. A defect in any one part can affect the performance of the entire assembly.
For local residents, the safest approach is to verify permit and inspection requirements with the appropriate code enforcement office before materials are removed. That step helps clarify which rules apply, reduces the risk of concealed problems, and provides a clearer record of what was done to the home.
